
ON THIS PAGE
Clear height is the vertical distance from the warehouse floor to the lowest overhead obstruction. Most tenants I tour with overestimate how much of it they need, and the ones who get it wrong pay for the mistake every month of a five year lease.
THE SHORT VERSION
- Clear height: floor to the lowest obstruction, usually sprinkler heads or ducts, not the roof deck
- The code cut: sprinklers want 18 inches above your top load, so real stacking height sits below clear height
- Valley stock: the 1970s to 1990s small-bay runs 12 to 14 foot clear; new big-box runs 24 to 32 and rarely subdivides under 15,000 to 20,000 SF
- What uses need: floor storage 10 to 12 feet, two rack levels comfortable around 12 (13 to 15 is nicer, not required), three levels at least 15 to 16, ideally 18 to 20
- On tour: bring a laser measure and shoot the lowest point where you'll actually work or store
Here's how the measurement works, what different uses actually need, and how to check the number yourself before you sign.
Clear height vs ceiling height
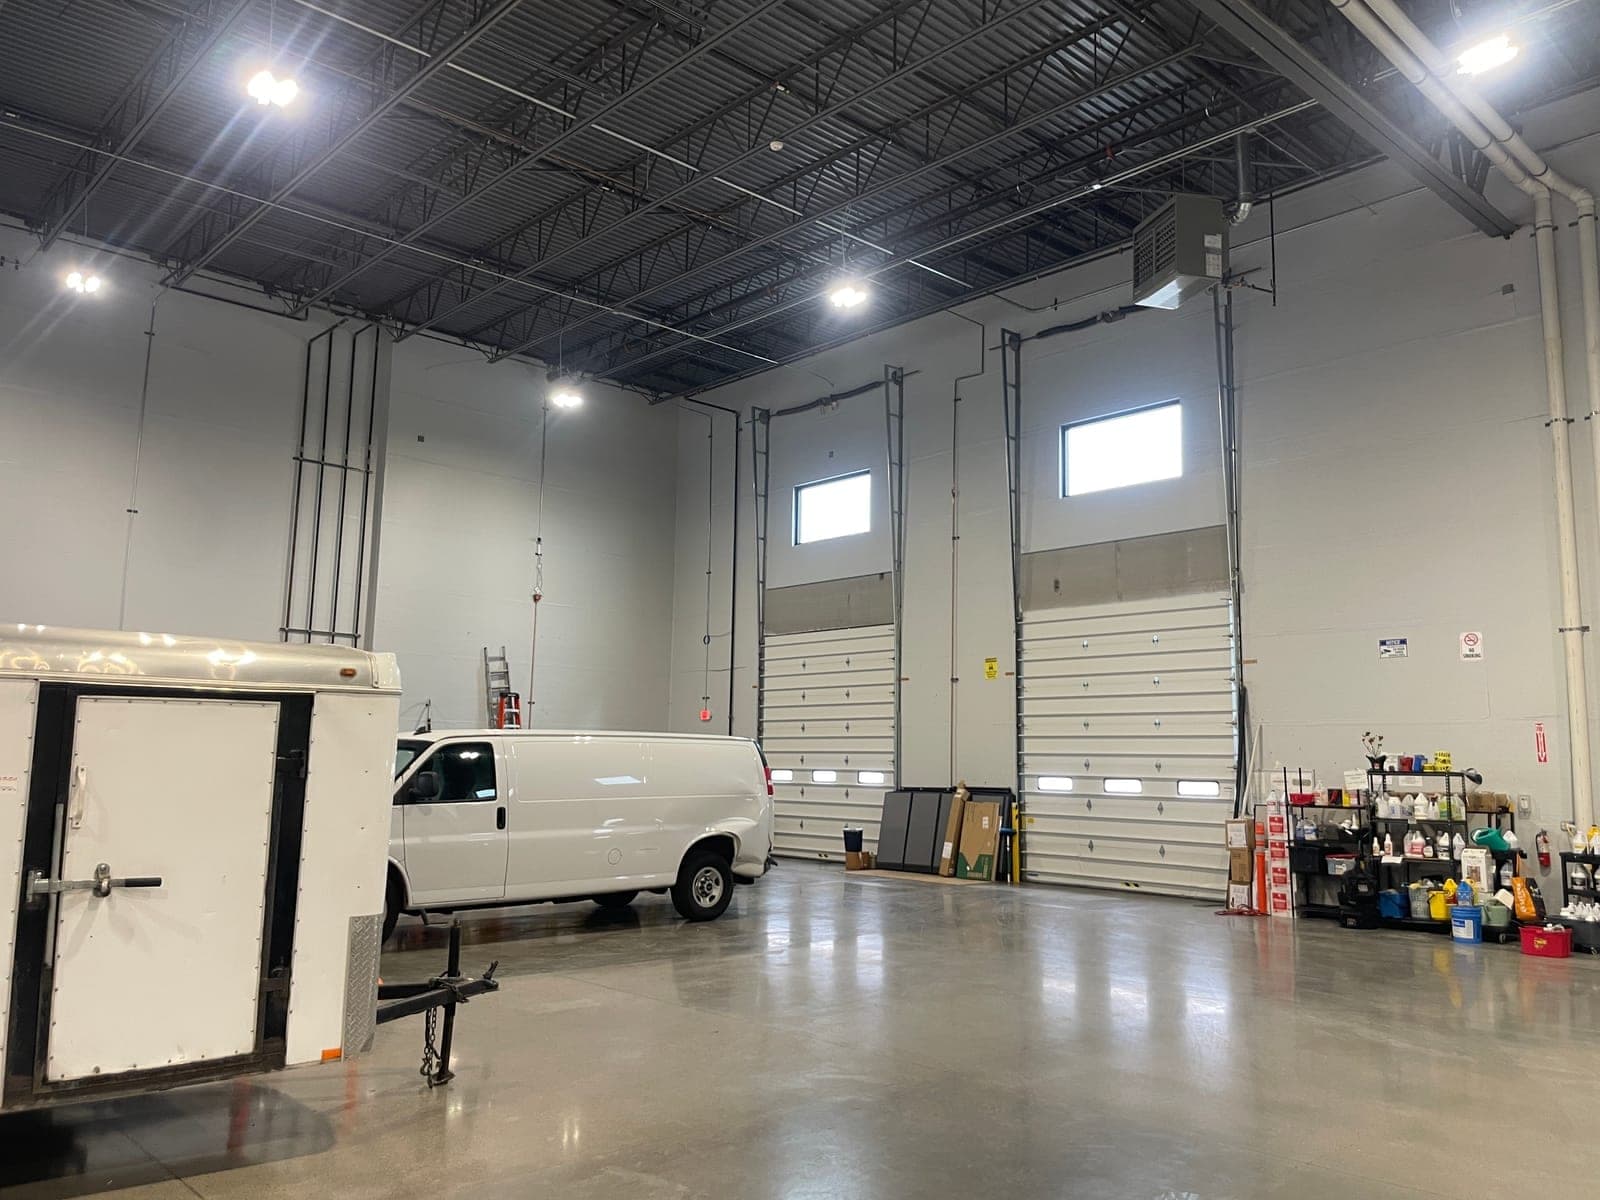
Ceiling height, sometimes called deck height, runs from the floor to the underside of the roof deck. Clear height stops at the lowest thing hanging below the deck: sprinkler heads, HVAC ducts, the bottom chord of the joists, light fixtures, gas lines, conduit.
The gap between the two can be significant. A building with 16 feet to the deck can leave you 13 and change under the sprinkler heads, and the sprinkler heads are what govern how high you can stack.
Fire code takes another cut. Most sprinkler systems require 18 inches of clearance between the top of stored product and the sprinkler deflectors, so your real stacking height sits below even the clear height. If a flyer quotes one ceiling number with no detail, assume it is the flattering one and verify.
Sloped and bowstring roofs make this worse. Plenty of older buildings in the valley get marketed at the ridge height when the eaves sit several feet lower. The only number that matters is the one at the lowest obstruction in the area where you will actually work or store.
Why older Salt Lake Valley buildings run low
The small-bay industrial stock in South Salt Lake, Murray, and Midvale was mostly built between the 1970s and the 1990s, and 12 to 14 foot clear is common in those buildings. True ten-foot clear is rare. They were designed for shops, service businesses, and floor storage, because that is who leased them. Modern racking came later.
That is not a flaw for most of the tenants who lease them today. If you run a cabinet shop, an HVAC contracting business, or a small distribution operation storing pallets one high, a 12 foot clear building in Murray does the job. It is also why small warehouse space in Salt Lake City under 5,000 SF skews toward this older, lower stock.
New construction is a different animal. Big-box product built in the valley over the last decade typically runs 24 to 32 foot clear, designed for tenants racking four and five pallet positions high with reach trucks and wire-guided aisles. That stock rarely subdivides small, either. When a big-box building does get carved up, the smallest suites usually land around 15,000 to 20,000 SF, not under 10,000, and that kind of subdivision is the exception more than the rule. Very few small tenants operate anything like that, and few will find space sized for them in this tier at all.
How much clear height you need by use
Floor storage, one pallet high, needs less than people think. A standard pallet load runs 5 to 6 feet tall. Add forklift mast clearance and you are comfortable at 10 to 12 feet.
Two levels of pallet racking is comfortable around 12 feet, and that is typically all you need. Thirteen to fifteen feet is nicer if you can get it (figure about 6 feet per beam level plus sprinkler clearance on top of the highest load), but do not pay up for it if two levels is the ceiling on your operation.
Three levels wants at least 15 to 16 feet, and ideally 18 to 20. That rules out nearly all of the 1970s to 1990s stock and pushes you into newer product, so be sure you will actually build that third level before you pay for it.
Service and shop uses often never go vertical at all. The work happens at bench height, and the ceiling is just where the lights hang. The exception is automotive. A two post lift with a truck in the air wants 12 to 14 feet minimum, measured under the lowest obstruction in that specific bay, not at the ridge.
Be honest about which category you are in. Most tenants under 10,000 SF are floor storage or shop users who will never install a second beam level, and their clear height requirement is lower than the one written in their search criteria.
Paying for height you will not use
Height costs money. Taller buildings cost more to build and more to condition, and both show up in the rent. I break down how rates vary by building type and vintage in the warehouse cost guide.
If you lease 24 to 32 foot clear in a new big-box building and store everything on the floor, you are renting a very tall column of air. I would rather see that tenant in a solid 14 foot building with the difference going back into the business.
The reverse mistake is real too, just less common. If there is a believable path to racking in the next three to five years, do not sign a long lease at 12 foot clear. You cannot add height to a building, and moving is expensive and disruptive. Sixteen feet keeps the racking option open without paying for big-box cube.
How to check clear height on a tour
Bring a laser measure. A basic one from the hardware store is accurate enough, and it settles the question on the spot instead of after lease signing.
Measure at the lowest point, not the middle of the bay. Shoot the underside of sprinkler heads, ducts, and joists in the exact area where you would rack, stack, or put a lift. In older buildings the number can vary by several feet across the same space.
Ask three things while you are standing there:
- What is the clear height at the lowest obstruction, and will the landlord confirm it in writing?
- What does the sprinkler system allow for storage height, and would installing racking trigger any upgrades?
- What are the door heights? A 14 foot clear building with a 10x10 grade door still limits what you can bring inside.
Current units are on our available space page. Ask me for the measured clear height on anything that interests you. I would rather answer that question before the tour than after you have signed.
Common questions
Is clear height the same as ceiling height?
No. Ceiling height is measured to the underside of the roof deck. Clear height is measured to the lowest obstruction below it, usually sprinkler heads or ductwork, and it is the number that determines how high you can actually stack or rack.
What is a good clear height for a small warehouse?
For most tenants under 5,000 SF in the Salt Lake Valley, 12 to 14 feet covers floor storage, shop work, and light racking. Shop and service uses without lifts run fine at the low end of that range, which is exactly what the older stock in South Salt Lake, Murray, and Midvale offers.
How much clear height do I need for pallet racking?
Plan on roughly 6 feet per beam level plus 18 inches of sprinkler clearance above the top load. Two levels is comfortable around 12 feet, and 13 to 15 is nicer but not required. Three levels wants at least 15 to 16 feet and ideally 18 to 20, and anything taller than that puts you in newer big-box product.
If you are sizing up a move and not sure what clear height your operation needs, send me the basics: what you make or store, how you store it, and your rough square footage. I will bring the laser measure to the tour and shortlist buildings where the height fits the use, not the other way around.
Not sure how much height your operation needs?
Send me what you make or store, how you store it, and your rough square footage. I'll bring the laser measure to the tour and shortlist buildings where the height fits the use, not the other way around.
Get Our Quarterly Market Report
Salt Lake Valley industrial vacancy, rent trends, and deal data, delivered to your inbox every quarter. No spam.